When you hear the phrase "acoustic trickle ventilation," it is easy to assume it is just another way of saying "trickle vent." It is not. The difference between acoustic and standard trickle vents is fundamental, and confusing the two can lead to poor product choices, wasted money, or a home that never quite feels quiet enough.
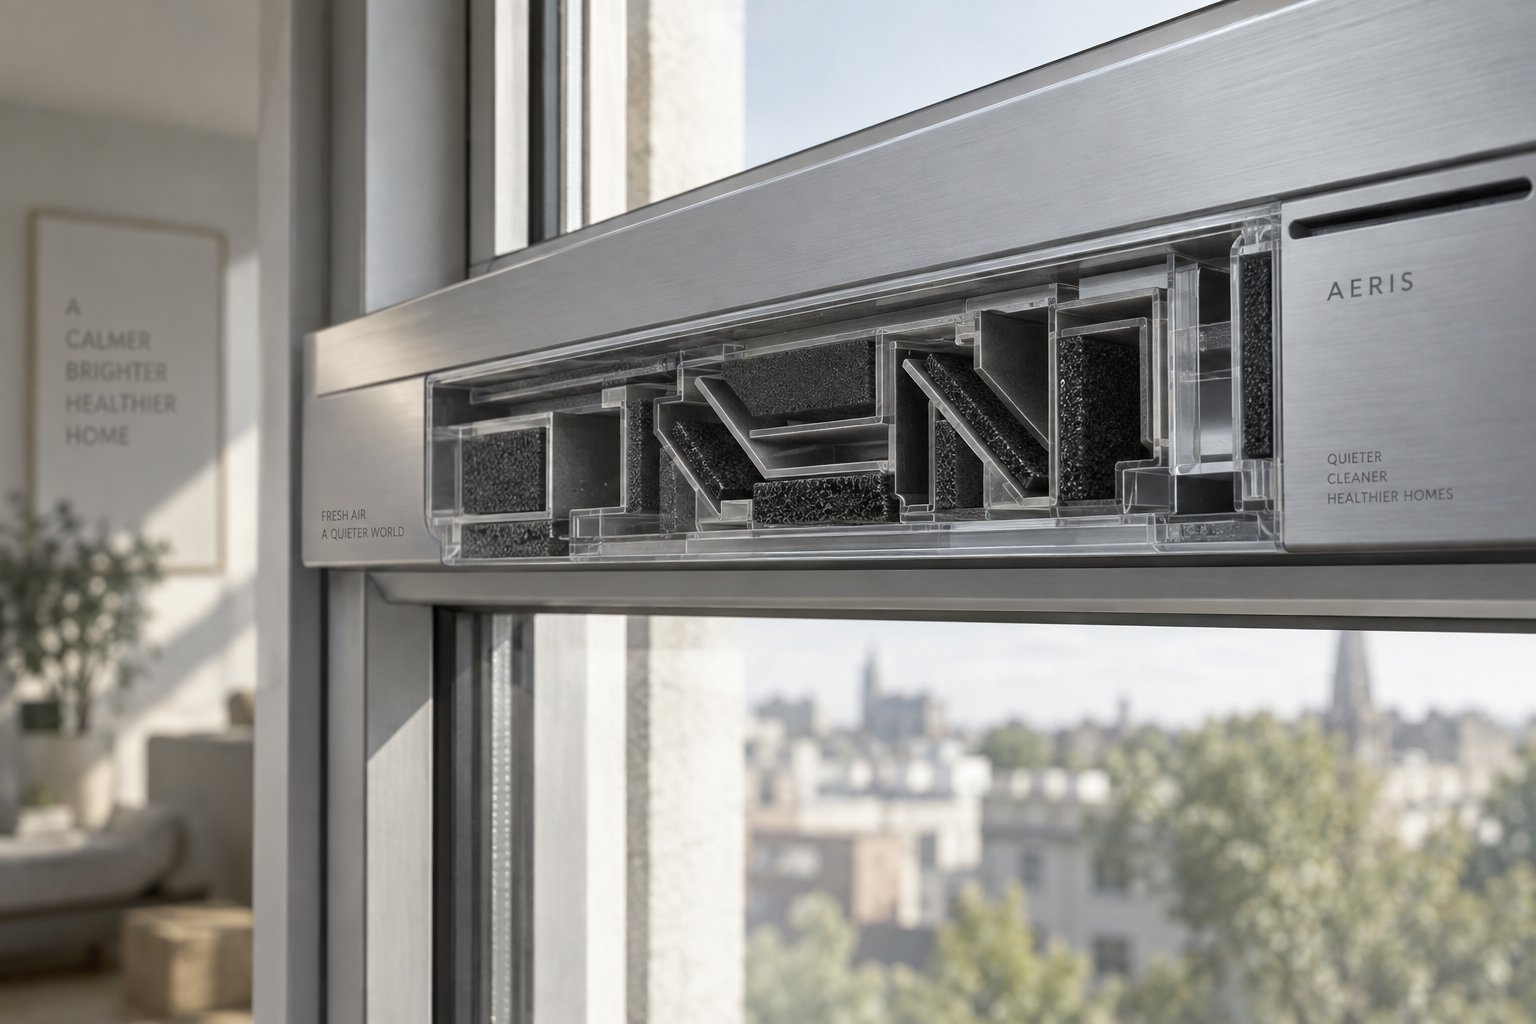
Acoustic trickle ventilation is the practice of providing continuous background airflow through small, frame-mounted openings that are specifically engineered to reduce external noise transmission while maintaining the required ventilation into habitable rooms. Unlike standard trickle ventilation, which simply creates an opening for air exchange, acoustic trickle ventilation incorporates internal baffles, labyrinth airflow channels, and sound-absorbing linings designed to attenuate sound waves before they reach your living space.
Acoustic trickle ventilation delivers controlled fresh air through compact window-frame vents whose internal architecture — tortuous airflow paths, rigid baffles, and absorptive linings — actively reduces the transmission of external noise. It is distinct from both standard trickle ventilation (which prioritizes airflow without acoustic consideration) and active acoustic ventilation systems (mechanical units relying on fans, filters, and powered components).
That distinction matters more than most people realize. A standard trickle vent satisfies ventilation requirements. An active mechanical system introduces moving parts, energy consumption, and maintenance complexity. Acoustic trickle ventilation sits between these two approaches — passive, compact, and frame-integrated, yet internally sophisticated enough to meaningfully reduce noise.
Imagine sealing every gap in your windows with high-performance glazing and precision-engineered seals, then punching a small, unobstructed slot through the top of the frame. That slot is a standard trickle vent — and it creates a direct acoustic shortcut that sound waves exploit instantly. As industry analysis highlights, every window is only as quiet as its weakest element, and an unattenuated vent opening can undermine the entire assembly's sound insulation.
Acoustic trickle ventilation addresses this vulnerability by replacing that straight-through channel with an indirect, energy-sapping route. Sound waves entering the vent lose power at each internal turn and absorptive surface, arriving indoors significantly quieter than they started. Fresh air, patient and persistent, still navigates through.
This is not just a product preference — it is increasingly a regulatory requirement. In noise-sensitive locations near busy roads, railways, or flight paths, UK building regulations and local planning conditions can mandate that ventilation openings achieve specific sound attenuation ratings. A standard vent simply cannot meet those demands. An acoustic trickle vent is purpose-built to do exactly that.
The real question, then, is not whether acoustic trickle vents exist — but how the engineering inside them actually strips noise from incoming air.
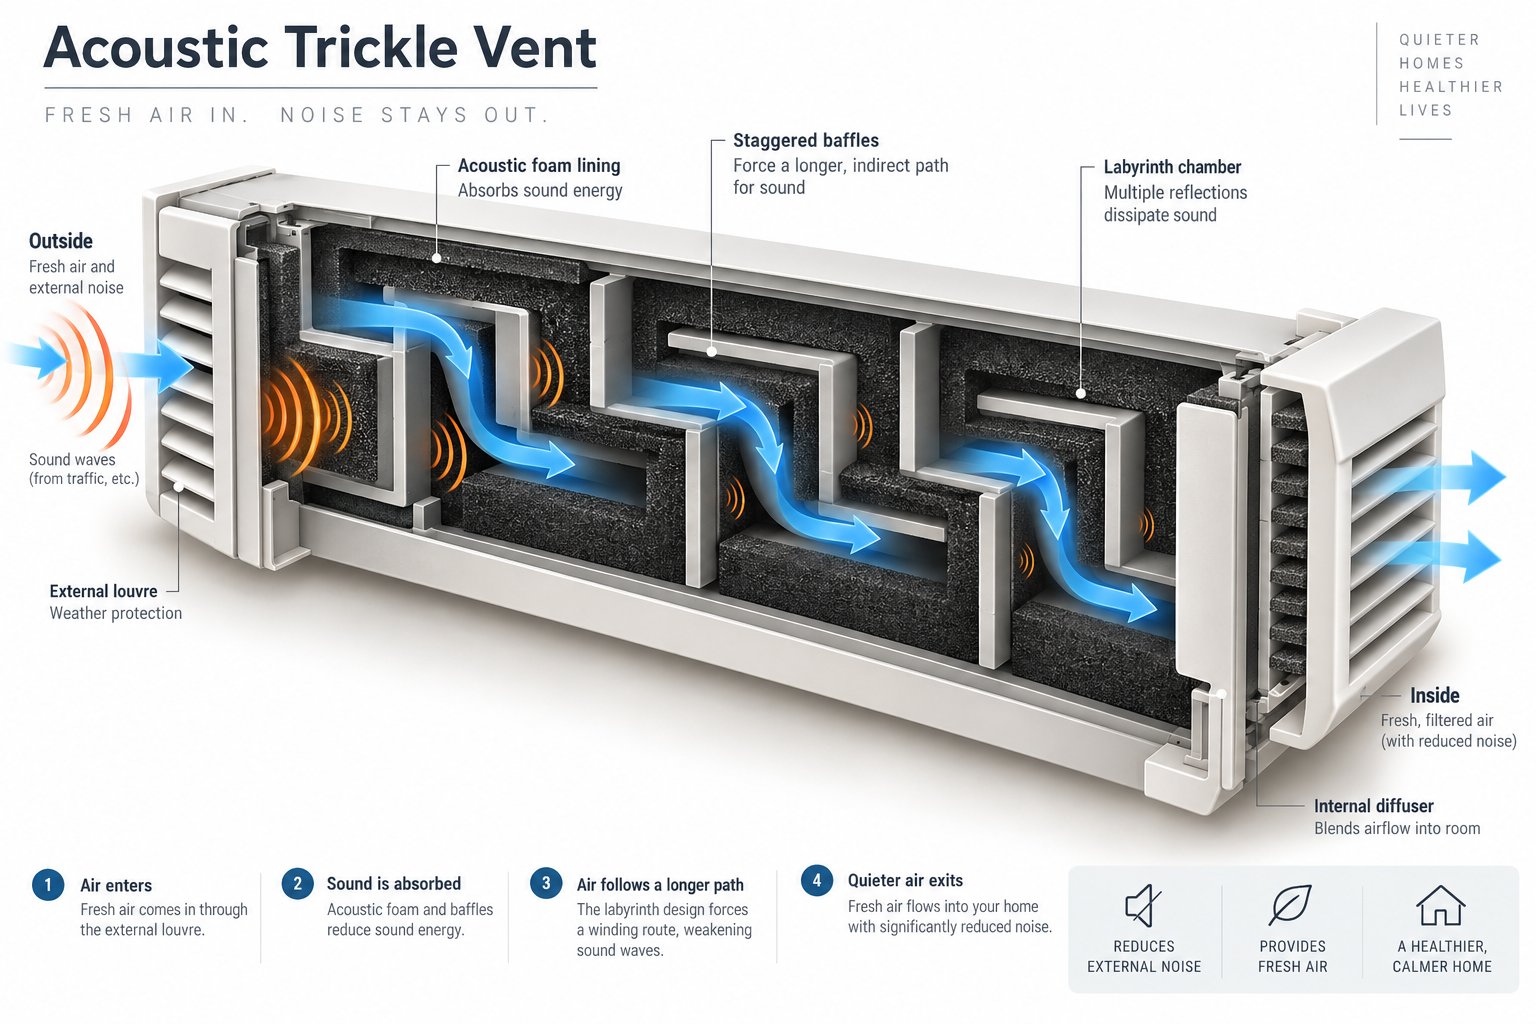
Picture shouting down a straight, empty hallway. Your voice carries clearly from one end to the other with almost nothing to slow it down. Now picture shouting into a winding cave — every twist, every turn, every rough surface absorbs a little more energy until only a muffled echo remains. That cave is essentially what sits inside an acoustic trickle vent, miniaturized into a compact housing that fits within a standard window frame.
Understanding how acoustic trickle vents work requires a closer look at three interconnected design features working together inside that small housing. Each one plays a distinct role, and together they convert a simple ventilation slot into a surprisingly effective noise trap.
The defining feature of an acoustic trickle vent is its internal labyrinth — a folded air channel that extends the effective path length sound must travel within a compact body. Instead of passing straight through a slot in a fraction of a second, incoming air is routed through a series of tight turns, switchbacks, and narrow chambers. This tortuous airflow path is the primary reason acoustic vents outperform their standard counterparts.
Why does a longer, more convoluted route reduce noise? Every time a sound wave hits a surface and changes direction, a portion of its energy is reflected backward or scattered rather than continuing forward. The physics mirrors what happens in HVAC duct silencer design, where elbow silencers combining directional change with absorptive lining achieve 5 to 15 dB of insertion loss per turn. Scale that principle down to a window vent with multiple internal direction changes, and the cumulative attenuation becomes significant.
Here is the clever part: air molecules and sound waves behave very differently when they encounter obstacles. Air is patient — it navigates around baffles, squeezes through narrow gaps, and eventually finds its way to the interior side of the vent. Sound pressure waves, on the other hand, lose coherence and energy with each redirection. The result is that fresh air arrives indoors largely intact, while the noise riding along with it has been stripped of much of its power.
A well-designed labyrinth can achieve an effective internal channel length several times greater than the vent's physical depth. You do not need a vent as deep as a wall cavity to get meaningful sound reduction. By folding the path back on itself, manufacturers pack a long attenuation channel into a housing that still fits within a standard window frame or surface-mounted canopy.
Direction changes alone do not tell the full story. Inside the labyrinth, two additional elements work in concert to maximize sound attenuation in trickle vents: rigid internal baffles and absorptive linings.
The baffles are rigid partitions that divide the vent chamber into distinct sections, forcing airflow to zigzag rather than drift in a straight line. Each baffle creates a new direction change — and each direction change strips away another portion of the sound wave's energy. Think of them as the walls of that winding cave, placed deliberately to ensure sound cannot take shortcuts through the vent body.
Lining the channels between those baffles are sound-absorbing materials — typically acoustic foam or fibrous mineral-wool inserts. As Titon's guide to acoustic trickle vents explains, these materials disrupt and dampen sound waves as they pass through the vent, reducing noise levels before air reaches the indoor side. The absorptive lining works by converting sound energy into tiny amounts of heat through viscous friction as air molecules vibrate against and within the porous material.
The relationship between material thickness and frequency absorption is worth understanding. Thicker absorptive linings capture lower-frequency sounds more effectively because low-frequency waves have longer wavelengths that need more material depth to dissipate. Higher-frequency sounds, with their shorter wavelengths, are absorbed more readily even by thinner linings. This is why premium acoustic vent baffles and sound absorbing materials are often denser or thicker in higher-performance units — they extend the effective absorption range downward into the lower frequencies where traffic rumble and rail noise concentrate.
There is, however, an engineering trade-off built into every design decision here. Every additional baffle or absorptive layer increases noise reduction — but it also reduces the Equivalent Area (EA) available for airflow. The same obstacles that block sound also create resistance that slows the movement of air. This tension between acoustic performance and ventilation capacity is one of the most critical factors in vent specification, and it shapes every product on the market.
If baffles and absorptive linings restrict airflow, how does the vent still deliver enough fresh air to meet building regulation requirements? The answer lies in careful geometry. The vent's overall cross-section and chamber dimensions are precisely calculated so that despite the tortuous path, sufficient ventilation air passes through to satisfy Part F compliance.
Manufacturers achieve this by optimizing the width, height, and spacing of internal chambers — balancing the number of direction changes against the available cross-sectional area at each turn. Some designs use wider housings to compensate for the internal obstructions. Others use shallower baffles that still redirect sound effectively without pinching the airflow path too aggressively. The equivalent airflow areas maintained by acoustic trickle vents typically range from 2,500 mm² to 5,000 mm² EA, depending on the unit's size and acoustic performance tier.
To summarize, three core mechanisms work together inside every acoustic trickle vent to reduce noise while preserving ventilation:
These three mechanisms are not equal across all products. The specific combination — how many baffles, how thick the lining, how long the folded path — varies by manufacturer and performance tier. And that variation produces measurable differences in both noise reduction and airflow capacity, which brings us to a direct comparison between standard and acoustic trickle vents.
The three sound-reduction mechanisms described above — direction change, surface absorption, and chamber volume expansion — are entirely absent from a standard trickle vent. That absence is not a minor detail. It is the reason these two product types occupy fundamentally different roles in a building's facade, even though they look similar from the outside and serve the same basic ventilation purpose. A structured, side-by-side comparison makes the gap impossible to overlook.
A standard trickle vent is, at its core, a slotted opening with a controllable flap. Open the flap, and air passes through a short, straight channel cut into the window frame. There are no internal partitions, no absorptive linings, and no extended airflow path. The design prioritizes simplicity and maximum airflow for a given slot size — which is exactly why it also transmits sound with almost no resistance.
An acoustic trickle vent starts with a very different premise. Its body is multi-chambered, housing a series of internal baffles that force air through a folded, indirect route. Titon's technical overview describes how these vents incorporate complex internal structures that force sound waves to travel through multiple chambers or turns, dissipating energy along the way. Sound-absorbing linings — acoustic foam or fibrous inserts — coat the channel walls, stripping additional energy from any noise that survives the direction changes.
You will also notice a physical difference. Acoustic models are typically deeper, wider, or both compared to standard vents of the same ventilation rating. That extra bulk is not cosmetic — it accommodates the labyrinth path and absorptive materials that give the vent its noise-reduction capability. Some designs achieve this within the frame depth itself, while others extend outward via a surface-mounted housing or external canopy. Either way, the internal architecture is significantly more complex than the simple slot it replaces.
Seeing the differences described in words is helpful. Seeing them side by side in concrete terms is better. The following table draws on published performance characteristics from manufacturer data and independent testing frameworks to compare the two vent types across the dimensions that matter most for specification decisions.
| Dimension | Standard Trickle Vent | Acoustic Trickle Vent |
|---|---|---|
| Internal Construction | Straight-through slot with basic weather flap | Tortuous baffle path with multiple internal chambers and direction changes |
| Typical Dn,e,w Rating | Negligible — often unmeasured or not published | Typically 25 to 45+ dB, depending on design complexity |
| Typical Equivalent Area (EA) | 2,000 to 8,000 mm² (higher EA achievable due to unobstructed path) | 2,500 to 5,000 mm² (reduced by internal baffles and linings) |
| Physical Depth / Profile | Slim — fits within standard frame depth with minimal projection | Deeper or wider housing to accommodate labyrinth and absorptive materials |
| Materials Used | Basic plastic housing with simple rain deflector | Plastic or aluminium housing with acoustic foam or fibrous inserts, high-performance gaskets |
| Suitability for Noise-Sensitive Locations | Not suitable — provides no meaningful sound attenuation | Designed specifically for properties exposed to road, rail, air, or urban noise |
| Indicative Cost | Lower — simpler construction, fewer components | Higher — premium reflects complex internal engineering and acoustic-grade materials |
The Dn,e,w figures in that table deserve a moment of attention. A standard slot vent's sound reduction is so minimal that manufacturers rarely bother to test or publish it. An acoustic vent, by contrast, can deliver attenuation in the same general range as the glazing unit itself. That single metric — the trickle vent Dn,e,w rating comparison between the two types — captures why acoustic models exist. They transform the weakest acoustic link in a window assembly into a component that actively supports the facade's overall noise-reduction strategy.
Notice, too, the EA trade-off visible in the table. A standard vent achieves higher equivalent area from the same slot size precisely because nothing inside obstructs the airflow. An acoustic vent sacrifices some of that capacity to make room for baffles and linings. This is not a flaw — it is an inherent consequence of asking one small opening to do two jobs simultaneously. The question for any given project is whether that trade-off is necessary.
Do acoustic trickle vents reduce noise better than standard models? Without question. But "better" does not always mean "necessary." In quiet rural or suburban settings — a residential cul-de-sac, a village lane, or a property set well back from any busy road — the external noise environment is already low enough that a standard vent's acoustic weakness has no practical consequence. The gap between outdoor sound levels and the recommended indoor thresholds from BS 8233:2014 is large enough that even an unattenuated slot does not push interior noise to uncomfortable levels.
You will know intuitively whether your environment fits this description. If you can sit in your garden and hold a normal conversation without raising your voice, if nighttime is genuinely quiet apart from the occasional passing vehicle, standard trickle vents will meet both your ventilation needs and your comfort expectations at a lower cost.
Acoustic versions become essential when external noise is persistent and elevated — near A-roads and motorways, railway lines, flight paths, commercial districts, or dense urban centres. In these scenarios, planning authorities frequently impose conditions requiring specific facade sound insulation performance, which triggers the need for acoustic-rated ventilation elements. The standard trickle vent vs acoustic trickle vent decision, in those cases, is not really a decision at all. It is a compliance requirement.
Knowing which type you need is one thing. Interpreting the performance ratings that differentiate one acoustic vent from another — Dn,e,w, Rw, Ctr corrections — is where the specification process gets genuinely technical.
Specification sheets for acoustic trickle vents are dense with abbreviations, decibel figures, and standardised metrics that look authoritative at a glance — but mean almost nothing if you cannot decode them. The terminology originates from acoustic engineering standards written for laboratory technicians, not for homeowners comparing products on a weekend. If you have ever stared at a data sheet wondering whether a particular rating is impressive, average, or barely worth the premium, you are in good company. Breaking these numbers into plain language transforms your ability to make confident, meaningful comparisons between products.
The single most important figure on any acoustic trickle vent specification is Dn,e,w. It stands for "element normalised level difference, weighted" — an intimidating name for a straightforward concept. In simple terms, Dn,e,w measures how many decibels of sound a small ventilation element blocks when tested under standardised laboratory conditions. A vent with a Dn,e,w of 42 dB reduces the noise passing through it by 42 decibels. A higher number always means better sound insulation.
This metric exists specifically so that specifiers, architects, and informed homeowners can compare acoustic vents from different manufacturers on a level playing field. Rather than relying on vague marketing descriptions like "improved acoustics" or "noise-reducing design," the Dn,e,w rating gives you a single, testable number derived from a repeatable laboratory procedure.
A vent rated Dn,e,w 35 dB reduces the sound passing through it by 35 decibels under standardised test conditions. Think of it this way: every 10 dB reduction sounds roughly like halving the loudness to the human ear, so 35 dB of attenuation represents a dramatic drop in perceived noise.
What does Dn,e,w mean for trickle vents in practical terms? It tells you how effectively the vent prevents external noise from riding indoors along with the fresh air. Without this number, you are guessing. With it, you can compare a basic slot vent against a premium acoustic model and see exactly how much additional protection your money buys.
You will encounter other acoustic terms in broader window specifications, and understanding them prevents confusion when cross-referencing different sources.
Rw (weighted sound reduction index) serves a similar purpose to Dn,e,w but applies to larger building elements — complete glazing units, wall panels, or partition systems. When a window manufacturer quotes an Rw rating for the entire window, that figure describes the glass-plus-frame assembly, not the trickle vent. The vent gets its own Dn,e,w rating precisely because it is a discrete element within that larger system.
STC (Sound Transmission Class) is the North American equivalent of Rw. If you are reading product literature from the United States or Canada, STC values appear where a UK or European document would use Rw. The scales are not directly interchangeable, but they measure the same underlying property — how effectively a building element blocks sound transmission.
The metric that truly separates informed specification from guesswork, however, is the Ctr correction. You will often see acoustic trickle vent ratings presented as something like "Dn,e,w (C; Ctr) = 42 (-1; -4) dB." That Ctr figure is a negative adjustment applied to account for low-frequency dominant noise sources — specifically road traffic, trains, and aircraft. Traffic noise is heavily weighted toward bass frequencies, and a vent might block higher-pitched sounds effectively while struggling with the deep rumble of trucks and buses. The Ctr correction for trickle vent noise rating reveals that weakness.
When you combine Dn,e,w with the Ctr correction, you get a more realistic picture of how the vent performs against real traffic noise. In that example, the effective traffic-noise rating would be 42 + (-4) = 38 dB — noticeably lower than the headline figure. If your property faces a busy road or railway, always prioritise the Dn,e,w + Ctr value. It is the difference between a controlled laboratory silence and the low-frequency reality outside your window.
Data from ACT Acoustics illustrates this gap clearly: some trickle vents with strong Dn,e,w ratings drop by 3 to 5 dB once the Ctr correction is applied. A vent listed at Dn,e,w 42 dB, for instance, may deliver only 38 dB against traffic-weighted noise — a meaningful difference that could push a seemingly compliant product below your target threshold.
Sounds complex? It does not need to be. The question most people actually want answered is simple: what counts as a good acoustic rating for residential trickle vents in my situation? The answer depends on your noise environment, but published performance data from manufacturers and independent consultants allows us to outline three clear tiers.
One critical caution applies across all three tiers: always check that the Dn,e,w figure you are comparing was tested at the equivalent area your project actually requires. A vent achieving 45 dB at 2,500 mm² EA may only deliver 39 dB at 5,000 mm² — because the larger airflow opening gives sound waves an easier path. Ratings are only meaningful when compared at the same EA value, a point the previous chapter's discussion of the EA trade-off makes impossible to ignore.
These performance metrics do not exist in a vacuum. They tie directly into a regulatory framework that determines when acoustic trickle ventilation is mandatory rather than optional — a framework built on the intersection of Part F ventilation requirements, Approved Document E sound insulation standards, and Part O overheating provisions.

Three separate Approved Documents under UK Building Regulations each stake a claim on the same window opening. One demands airflow. Another demands quiet. A third demands the ability to shed excess heat. Individually, each requirement is straightforward. Together, they create a design tension that makes acoustic trickle ventilation not just a nice upgrade but a genuine specification necessity in noise-sensitive locations.
Approved Document F governs ventilation in buildings and sets out the requirements for maintaining adequate indoor air quality. For residential dwellings using natural ventilation strategies, every habitable room needs a defined pathway for continuous background airflow — the kind that prevents condensation, dilutes indoor pollutants, and keeps air from becoming stale. Trickle vents are the most common passive solution for meeting this Part F ventilation acoustic vent specification.
The regulation specifies minimum Equivalent Area (EA) values that background ventilators must achieve, based on room type and dwelling size. A bedroom may require a different EA than a kitchen or living room, but the principle remains constant: a measured amount of ventilation capacity must be permanently available through controllable openings in the window frame.
Here is the critical limitation. Document F is exclusively concerned with airflow. It tells you how much ventilation you need and where to provide it, but it says nothing about the acoustic performance of the ventilator you install. A simple slot vent satisfies Document F just as easily as a sophisticated labyrinth-type unit. From a pure ventilation compliance standpoint, there is no regulatory distinction between the two — and that gap is exactly where problems begin for properties in noisy environments.
Approved Document E addresses the resistance to the passage of sound. It sets minimum sound insulation performance standards for separating walls and floors in new-build residential developments, covering both airborne and impact sound transmission between adjacent dwellings.
While Part E focuses primarily on internal separation elements, its requirements connect directly to facade acoustic performance through BS 8233 — the British Standard providing guidance on acceptable internal ambient noise levels for different room types. When an acoustic assessment identifies that external noise sources will push internal levels beyond recommended thresholds, every component in the facade must deliver sufficient composite sound insulation. That includes every trickle vent.
This is where the Approved Document E trickle vent requirements become tangible. Local planning authorities may impose conditions requiring specific facade sound insulation performance. If the glazing achieves an Rw of 35 dB but the trickle vent sitting above it offers negligible attenuation, the facade's composite performance drops. The vent becomes the acoustic hole that Part E's broader noise-control objectives demand you close — and only an acoustic-rated ventilation element prevents this weak-link scenario.
Imagine a third voice entering the conversation, pulling in yet another direction. Approved Document O, introduced for new residential buildings, tackles overheating risk. It requires designers to demonstrate that homes will not overheat during warmer months, and one of its primary mitigation strategies is natural ventilation — openable windows, purge ventilation pathways, and cross-ventilation designs that allow excess heat to escape.
The Part O overheating and acoustic ventilation conflict surfaces quickly in noise-sensitive locations. Document O pushes toward larger openable areas and greater ventilation capacity. In quieter settings, that is a straightforward design exercise. But when a site sits beneath a flight path or beside a busy A-road, opening windows wide enough to manage overheating exposes occupants to precisely the noise the acoustic strategy was designed to exclude.
This creates a genuine dilemma. Increasing purge ventilation openings to satisfy overheating requirements can undermine the acoustic performance of the facade. Well-specified acoustic trickle ventilation becomes even more important in these situations — providing a continuous background ventilation path that does not require windows to be opened, keeping both airflow and noise control intact simultaneously.
The critical relationship between equivalent area EA trickle vent compliance and acoustic performance is where all three regulatory forces converge on a single specification decision. Higher EA means more airflow capacity — satisfying Part F and supporting Part O's cooling objectives — but it potentially reduces sound attenuation because a larger effective opening gives sound waves an easier path. Lower EA may improve acoustics and strengthen the facade's performance under Part E, but risks non-compliance with Part F's minimum ventilation thresholds.
The following table illustrates this trade-off across typical EA ranges, showing how each affects ventilation compliance, acoustic outcomes, and the regulatory context that drives the decision.
| EA Value Range | Ventilation Compliance Status | Typical Acoustic Impact | Regulatory Context |
|---|---|---|---|
| 2,500 - 3,500 mm² | May require multiple vents per room to meet Part F minimums for larger habitable spaces | Higher sound attenuation achievable — more internal volume dedicated to baffles and absorptive linings | Favoured where Part E or planning conditions impose stringent facade acoustic targets near major roads or railways |
| 3,500 - 5,000 mm² | Typically meets Part F requirements for most individual habitable rooms with a single vent | Moderate attenuation — balanced internal design trades some acoustic performance for improved airflow | Common specification range for moderate urban noise environments where both Part F and Part E requirements apply |
| 5,000 - 8,000 mm² | Comfortably satisfies Part F and supports Part O background ventilation contributions | Lower attenuation potential — larger effective opening reduces the path restriction that sound waves encounter | Suitable where ventilation and overheating mitigation are primary concerns and external noise levels are relatively low |
This table captures the core tension: no single EA value optimises for all three Approved Documents simultaneously. Specifiers working with building regulations acoustic trickle vents Part F must balance the ventilation floor set by Document F against the acoustic ceiling demanded by Document E, while also considering the additional airflow capacity Part O may require for overheating mitigation. The acoustic trickle vent is the only passive ventilation product category that can navigate all three demands within a single window-frame opening — which is precisely why it exists.
Recognising this regulatory landscape is essential. But whether your specific property or project actually requires acoustic-rated vents — or whether standard units will suffice — depends on a more practical question: how noisy is the environment outside your facade?
The regulatory framework sets the rules. Your external noise environment determines whether those rules push you toward acoustic-rated ventilation or allow you to stay with standard vents. For some projects, the answer arrives before anyone asks the question — written into a planning condition by the local authority. For others, the choice requires a more honest evaluation of what is happening on the other side of the glass.
The primary driver is always external noise exposure. If the environment outside your facade generates persistent, elevated sound levels, every unattenuated opening in the building envelope becomes a liability. Acoustic trickle vents are required when those openings need to stay functional as ventilators while also pulling their weight in the facade's overall noise-reduction strategy.
So, when are acoustic trickle vents required? The most common triggers are tied directly to proximity and source type:
Local authority noise assessments frequently identify these triggers during the planning process. A pre-commencement planning condition acoustic ventilation requirement may explicitly state that all ventilation openings must achieve a minimum Dn,e,w rating — leaving no ambiguity about whether acoustic vents are optional or mandatory.
Certain project types encounter acoustic ventilation requirements far more often than others. If your project fits any of the following profiles, you should be asking about acoustic vent specification from the earliest design stage — not discovering the need during a condition discharge submission.
New-build residential developments near transport infrastructure are the most straightforward case. Proximity to roads, rail, or airports almost always triggers a BS 8233 assessment, and the resulting glazing and ventilation package will specify acoustic-rated vents wherever facade noise levels demand them.
Conversions of commercial buildings to residential use — particularly permitted development schemes — carry unique risks. The original building was never designed with residential acoustic comfort in mind. Existing facades may lack sufficient sound insulation, and introducing trickle vents into those facades without acoustic treatment can create precisely the kind of weak-link scenario that undermines an entire refurbishment strategy.
Social housing refurbishment programmes in urban areas often involve replacing windows across large housing estates located near busy roads or rail corridors. Upgrading to acoustic trickle vents during these programmes is a practical opportunity to improve occupant comfort without altering the overall ventilation approach.
High-rise residential projects in city centres face elevated noise from multiple directions and at heights where ground-level screening barriers offer no benefit. Every window on exposed facades becomes a candidate for acoustic ventilation.
Retrofit projects on existing homes deserve mention too. If you experience noticeable noise intrusion through your current trickle vents — a hiss of traffic when the vent is open, a drone of low-frequency rumble that seems to bypass your double glazing entirely — replacing standard vents with acoustic models is one of the most targeted and cost-effective noise-reduction measures available.
Here is a detail that rarely appears in product literature but matters enormously in practice: do I need acoustic trickle vents that perform in the open position, or is a closed vent enough for noise control?
Trickle vents are user-operated. Occupants can slide them fully open, leave them partially open, or close them entirely. The acoustic benefit changes with each position. Independent testing data typically reports performance in both open and closed modes, and the difference is significant — a vent that achieves Dn,e,w 42 dB in the open position may reach 50 dB or more when closed, because sealing the airflow path also seals the sound path.
This creates a tempting but counterproductive logic. Why not simply close the vent for noise control and forget about it? Because doing so defeats the ventilation purpose entirely. Building regulations require that background ventilation capacity remains available — closing the vent eliminates the continuous fresh air supply that Part F mandates. The result is reduced indoor air quality, elevated humidity, increased condensation risk, and potential non-compliance with the very regulations the vent was installed to satisfy.
Acoustic performance ratings are typically tested and published for the open position precisely because that is the operational state in which the vent must function as a ventilator. When evaluating whether a product meets your project's acoustic requirements, always compare the open-position Dn,e,w figure against your target threshold. Relying on the closed-position rating as your baseline means planning for a vent that never fulfills its primary job.
This operational reality — a vent that must perform acoustically while remaining open — is also the reason laboratory test results and real-world outcomes do not always align perfectly. The gap between controlled testing and installed performance introduces variables that honest specification cannot afford to ignore.

A vent rated at Dn,e,w 42 dB sounds impressive on a spec sheet. But does that number hold up once the product is screwed into an actual window frame, in an actual building, on an actual street with buses, motorcycles, and 3 a.m. delivery trucks? The honest answer is: not exactly. That gap between laboratory promise and installed reality is not a scandal or a secret — it is a predictable consequence of how acoustic testing works, and understanding it is what separates realistic expectations from inevitable disappointment.
Acoustic performance ratings originate from controlled laboratory conditions designed to isolate the vent's own contribution to noise reduction — nothing more, nothing less. In the UK, these tests follow the BS EN ISO 10140 series for laboratory measurement of sound insulation and reference BS EN ISO 717-1 for calculating the single-number weighted ratings that appear on product data sheets.
Imagine two completely isolated rooms separated by a thick, solid partition wall. The vent — including its frame or canopy — is mounted within a standardised opening in that wall, installed exactly as the manufacturer's instructions specify. A calibrated loudspeaker in the source room generates controlled noise across a broad frequency range, typically 100 Hz to 5,000 Hz. Precision microphones in both rooms measure the resulting sound levels. The difference between those levels, adjusted for the receiving room's reverberation and surface area, produces the Dn,e,w rating.
The critical feature of this setup is what it eliminates. There are no gaps around the vent's perimeter leaking sound into the receiving room. There is no flanking noise travelling through the window frame, the surrounding wall, or the building structure. There is no competing noise from internal building services, neighbouring flats, or plumbing. The vent sits in an acoustically perfect environment that exists nowhere in the real world.
As Titon's testing overview explains, third-party bodies such as Sound Research Laboratories (SRL) or BRE conduct this BS EN ISO 10140 trickle vent testing under rigorous protocols. Results are summarised with a single-number Dn,e,w rating alongside frequency-band breakdowns that reveal how the vent handles low rumble differently from mid-range speech frequencies or high-pitched mechanical noise. That frequency detail matters — but the headline number is the one most specifiers reach for first.
This method is not flawed. It is deliberately idealised. The purpose is to measure what the vent itself delivers, stripped of every variable that might cloud the picture. The problem arises when people treat that idealised number as a guarantee of what they will experience in their bedroom at midnight.
Step out of the laboratory and into a real building, and variables multiply quickly. The vent is no longer operating in acoustic isolation. It is one component within a window assembly, mounted in a wall, inside a structure that transmits sound through dozens of pathways the lab setup deliberately excluded.
The result is that installed performance almost always falls short of tested performance — sometimes by a modest margin, sometimes by a significant one. The factors that drive this acoustic trickle vent lab test vs real world gap are well understood, even if they are rarely discussed openly in product marketing:
None of these factors reflects a deficiency in the vent itself. They are realities of building construction that laboratory testing is specifically designed to exclude. The lab isolates the vent's intrinsic performance. The building reintroduces every variable the lab removed.
So, do acoustic trickle vents really work? Yes — but within the boundaries of what they are designed to do. They genuinely reduce noise transmission through the ventilation path compared to standard slot vents. The labyrinth design, internal baffles, and absorptive linings described in earlier sections are not marketing fiction. They produce measurable, repeatable sound attenuation that independent testing confirms. The difference between a standard vent and an acoustic vent is real, substantial, and audible.
The honest qualification is that an acoustic trickle vent is one component within a broader facade acoustic strategy — not the entire strategy itself. It addresses the noise that would otherwise pass through the ventilation opening. It does not address flanking noise through the frame, sound transmitted through the glazing, or structural vibration conducted through the wall. Expecting a single vent to silence a bedroom overlooking a motorway is expecting a component to do a system's job.
In moderately noisy environments — a typical urban street, a suburban road with regular traffic, proximity to a secondary road — a well-specified acoustic vent paired with competent glazing and intact seals delivers a genuinely quieter room. The difference is perceptible, and for many occupants it is the difference between acceptable comfort and persistent annoyance, particularly at night.
In extremely high-noise environments — directly alongside a motorway cutting, immediately adjacent to a major freight railway, or beneath a busy airport's primary flight path — acoustic trickle vents alone may be insufficient to achieve the BS 8233 internal noise targets that comfortable living demands. In these scenarios, they should be specified as part of a holistic acoustic design that may include high-performance laminated glazing, precision acoustic seals, careful frame detailing, and potentially mechanical ventilation alternatives such as MVHR systems that allow windows to remain permanently closed while maintaining air quality.
The most important expectation to set is this: the Dn,e,w number on the spec sheet tells you what the vent can do under ideal conditions. Your building will not replicate those conditions perfectly. Budget a margin of real-world performance reduction into your calculations, insist on quality installation, and ensure the rest of the window assembly is pulling its weight. Do that, and the vent delivers exactly the value it was engineered to provide — meaningful, measurable noise reduction through the ventilation path, without compromising the fresh air your home needs.
That transparency about performance boundaries leads naturally to a broader set of practical realities — the costs involved, the limitations inherent in any passive acoustic solution, and the misconceptions that trip up even experienced buyers.
Honest performance expectations are only half the picture. The other half — what these vents actually cost, where they fall short, and what buyers consistently get wrong about them — is territory that most product-focused guides avoid entirely. Addressing all three head-on gives you the clearest possible basis for a sound purchasing decision.
The acoustic trickle vent cost compared to standard models reflects the engineering complexity hidden inside that compact housing. All those baffles, absorptive linings, and precision-formed chambers cost more to design, tool, and manufacture than a simple slotted opening with a rain flap.
In practical terms, acoustic trickle vents typically carry a price premium of two to three times that of their standard equivalents. Industry pricing data places basic standard vents in the range of 5 to 15 pounds per unit, while acoustic models start around 20 to 50 pounds — and high-performance systems incorporating external canopies for maximum attenuation can exceed 100 pounds per unit.
Several factors drive the final price you will encounter:
Pricing also varies by manufacturer and order volume, making it difficult to quote universal figures. For project-specific budgeting, request quotes directly from manufacturers or distributors who can match product specifications to your acoustic and ventilation targets. The premium is real, but for properties where noise is a daily quality-of-life issue, the per-window uplift is modest relative to the comfort it delivers.
No product performs without trade-offs, and acoustic trickle vents are no exception. Understanding these acoustic trickle vent limitations before you buy prevents the frustration of discovering them after installation.
One specific limitation deserves its own warning. Some occupants, frustrated by noise, resort to fitting a trickle vent blanking plate — a solid cover that permanently seals the vent opening. The logic feels intuitive: block the hole, block the noise. The consequences, however, are serious. Sealing the vent eliminates the background ventilation that Part F of the Building Regulations requires. Without that airflow, indoor humidity rises, condensation forms on cold surfaces, and mould growth follows. The trickle vent blanking plate condensation risk is well documented and extends beyond cosmetic damage — persistent damp can degrade window seals, timber frames, and even surrounding plasterwork. It may also void home insurance claims related to moisture damage and create non-compliance with building regulations during property inspections or sales.
If noise intrusion through your vents is genuinely intolerable, replacing them with properly rated acoustic models is always the better path. Blocking the opening trades one problem for several worse ones.
Misinformation about acoustic trickle vents circulates widely, partly because the products sit at the intersection of ventilation, acoustics, and building regulation — three fields where casual assumptions frequently replace technical understanding. These common misconceptions about acoustic trickle vents are worth correcting before they influence your decisions.
These corrections are not designed to discourage investment in acoustic ventilation. They are designed to ensure that investment is directed accurately — toward products that are genuinely tested, honestly rated, and specified within a realistic understanding of what they can and cannot deliver. That practical clarity is exactly what you need heading into the final step: selecting and specifying the right acoustic vent for your specific project.

Knowing what acoustic trickle ventilation is, how it performs, and where regulations demand it puts you in a strong position. Turning that knowledge into a confident product selection is the step that actually changes what you hear — or do not hear — when you sit in your living room at night. This final section gives you the framework to move from understanding to action.
Before zeroing in on a specific vent, it helps to see how acoustic trickle ventilation stacks up against the other approaches architects and homeowners commonly consider. Each alternative solves the ventilation-plus-noise problem differently, and no single option is universally superior. The right choice depends on your noise environment, budget, building type, and willingness to accept ongoing maintenance or energy costs.
| Solution | Noise Reduction Capability | Ventilation Effectiveness | Installation Complexity | Indicative Cost Range | Building Regulation Compliance |
|---|---|---|---|---|---|
| Acoustic Trickle Vents | Moderate to high (Dn,e,w 34 - 45+ dB depending on model) | Continuous passive background airflow; meets Part F EA requirements when correctly specified | Low — frame-mounted, no ductwork or electrical supply needed | £20 - £100+ per vent unit | Satisfies Part F background ventilation, supports Part E facade targets, complements Part O strategies |
| MVHR (Mechanical Ventilation with Heat Recovery) | High — windows remain closed, eliminating facade ventilation openings entirely | Excellent — filtered, tempered air delivered at controlled rates; recovers 50 - 90% of heat from extracted air | High — requires ductwork throughout the dwelling, a central unit, and electrical connection | £4,000 - £6,500+ for a typical 120 - 150 m² home (system plus installation) | Replaces the need for trickle vents entirely; strong Part F and Part O compliance pathway |
| Passive Stack Ventilation (PSV) | Minimal — relies on vertical duct stacks with no acoustic treatment in the airflow path | Moderate — depends on temperature differential and stack height; performance drops in summer | Moderate — requires vertical duct runs from wet rooms to roof level | £500 - £1,500 per stack (materials and installation) | Recognised in Part F as a system-level ventilation strategy; limited acoustic benefit |
| Secondary Glazing | High — adds an independent layer of glazing inboard of the primary window, creating an insulating air cavity | Poor unless openable panels are included; typically reduces or blocks trickle vent function | Moderate — bespoke panels fitted to window reveals; no structural work required | £200 - £600+ per window opening | Does not directly address Part F ventilation; must be paired with a separate ventilation strategy |
| Acoustic Window Seals | Low to moderate — improves the seal performance of existing window frames but does not address ventilation openings | None — seals close gaps rather than providing airflow | Low — retrofit-friendly, adhesive-mounted in most cases | £10 - £50 per window | Complementary measure only; does not satisfy any standalone ventilation requirement |
A few patterns stand out. MVHR is the most comprehensive solution for noise and ventilation simultaneously, but its cost and installation complexity make it impractical for many retrofit projects and modest-budget builds. Secondary glazing delivers strong acoustic performance yet does nothing for ventilation on its own. Acoustic window seals are the cheapest option on the list but address none of the ventilation requirements that triggered the search in the first place.
For the majority of residential projects — especially retrofits, window replacements, and new builds where full mechanical ventilation is not part of the design — an acoustic trickle vent vs MVHR for noise reduction comparison usually favours the trickle vent on practicality and cost. It delivers meaningful noise reduction, meets Part F background ventilation requirements, installs without ductwork or power, and integrates directly into the window frame. MVHR remains the stronger choice for new-build passive houses or extremely high-noise environments where windows must stay permanently closed, but it is a system-level decision, not a component swap.
With the broader solution landscape clear, the specification process for choosing an acoustic trickle vent itself follows a logical sequence. Skipping steps or reversing the order invites mismatches between the product you order and the performance your project demands.
This acoustic trickle vent specification guide works whether you are an architect drafting a facade schedule, a contractor pricing a window package, or a homeowner replacing vents on a noisy street. The sequence stays the same — only the scale of the project changes.
Steps one through four define what you need. Step five — frame compatibility — is where product selection gets practical. A vent with outstanding acoustic data means nothing if it cannot be cleanly installed in your chosen window profile.
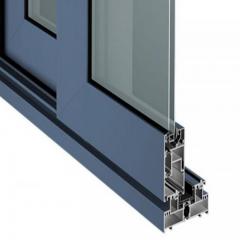
For projects involving aluminium or uPVC windows, compatibility across both frame types simplifies procurement considerably. Rather than sourcing separate vent models for each material, a single frame-ready product that integrates with standard routed slot dimensions covers both scenarios. This is especially valuable on mixed-frame developments or refurbishment projects where different window types coexist within the same building.
Shengxin Aluminium's uPVC passive ventilation system is one example worth evaluating in this context. Designed with tested airflow performance and noise-conscious internal geometry, it fits both aluminium and uPVC frames using common slot dimensions — making it a practical starting point for specifiers comparing frame-ready acoustic trickle vent options across aluminium and uPVC systems. For new-build window packages or retrofit programmes where consistent vent performance and cross-frame compatibility matter, having a single product that addresses both reduces ordering complexity and installation variability.
Regardless of which manufacturer you ultimately choose, the evaluation checklist remains the same. Verify the published Dn,e,w rating against your project's acoustic target. Confirm the EA value meets Part F requirements for your room types. Check that the housing depth and slot length are compatible with your frame profile. Ensure the product has been independently tested by a UKAS-accredited laboratory — not simply described as "acoustic" without supporting data.
Acoustic trickle ventilation is not a complex concept once you strip away the jargon. It is a small, passive vent with a carefully engineered interior that lets fresh air in while keeping unwanted noise out. The complexity lies not in understanding it, but in specifying it correctly — matching the right acoustic rating, the right airflow capacity, and the right frame integration to the unique demands of your building, your location, and the regulations that govern both. Get those three things right, and the vent does exactly what it was designed to do: deliver fresh air, minus the noise.
Standard trickle vents use a simple straight-through slot that allows both air and sound to pass freely. Acoustic trickle vents incorporate a tortuous internal labyrinth with rigid baffles and sound-absorbing linings such as acoustic foam or mineral wool. These internal features force sound waves through multiple direction changes, stripping energy at each turn, while still allowing fresh air to navigate through. The result is measurable noise reduction — typically rated between Dn,e,w 25 and 45+ dB — whereas standard vents offer negligible sound attenuation. Acoustic models are generally deeper or wider to house these components and carry a higher price point reflecting the added engineering.
Yes, acoustic trickle vents genuinely reduce noise transmission through the ventilation opening when compared to standard slot vents. Independent laboratory testing under BS EN ISO 10140 confirms measurable attenuation, with mid-range models achieving around 34 to 40 dB and high-performance units reaching 42 to 45+ dB. However, real-world performance is typically slightly lower than lab ratings due to flanking transmission through frames, installation quality variations, and the cumulative effect of multiple vents. They work best as part of a broader facade acoustic strategy that includes quality glazing and proper sealing, rather than as a standalone noise solution.
Acoustic trickle vents become necessary when local planning authorities impose facade sound insulation conditions on developments near significant noise sources. UK Approved Document E sets sound insulation standards, and BS 8233 defines acceptable indoor noise levels. When a noise assessment shows that external levels from roads, railways, flight paths, or commercial activity will exceed recommended indoor thresholds, every facade opening — including trickle vents — must contribute to the overall acoustic strategy. Part F still mandates minimum ventilation airflow, so standard vents cannot simply be omitted; they must be replaced with acoustic-rated alternatives that satisfy both ventilation and noise requirements simultaneously.
Dn,e,w stands for element normalised level difference, weighted. It measures how many decibels of sound a small ventilation element blocks under standardised laboratory conditions. A vent rated Dn,e,w 42 dB reduces noise passing through it by 42 decibels. Higher values indicate better sound insulation. For properties exposed to traffic noise, the Ctr correction term is also important — it adjusts the rating downward to reflect real-world performance against low-frequency sources like road and rail noise. Always compare vents using Dn,e,w + Ctr values when traffic is the dominant noise source, and ensure ratings are quoted at the Equivalent Area your project actually requires.
Blocking trickle vents with blanking plates is strongly discouraged. While sealing the opening does reduce noise, it eliminates the background ventilation that Part F of the Building Regulations requires. Without continuous airflow, indoor humidity rises, condensation forms on cold surfaces, and mould growth can follow — potentially damaging window seals, timber frames, and plasterwork. It may also void moisture-related insurance claims and create non-compliance issues during property inspections. If noise through existing vents is intolerable, the correct solution is replacing standard vents with properly rated acoustic models from manufacturers like Shengxin Aluminium, whose frame-ready systems are designed for both aluminium and uPVC windows, delivering noise reduction without sacrificing the ventilation your home needs.



 dịch vụ trực tuyến
 0086 136 3563 2360
 sales@sxalu.com
 +86 136 3563 2360
 Việt
Việt English
 français
 Deutsch
 русский
 español
 português
 العربية
 ไทย
ไทย Українська